
A Quieter Kind of Gathering
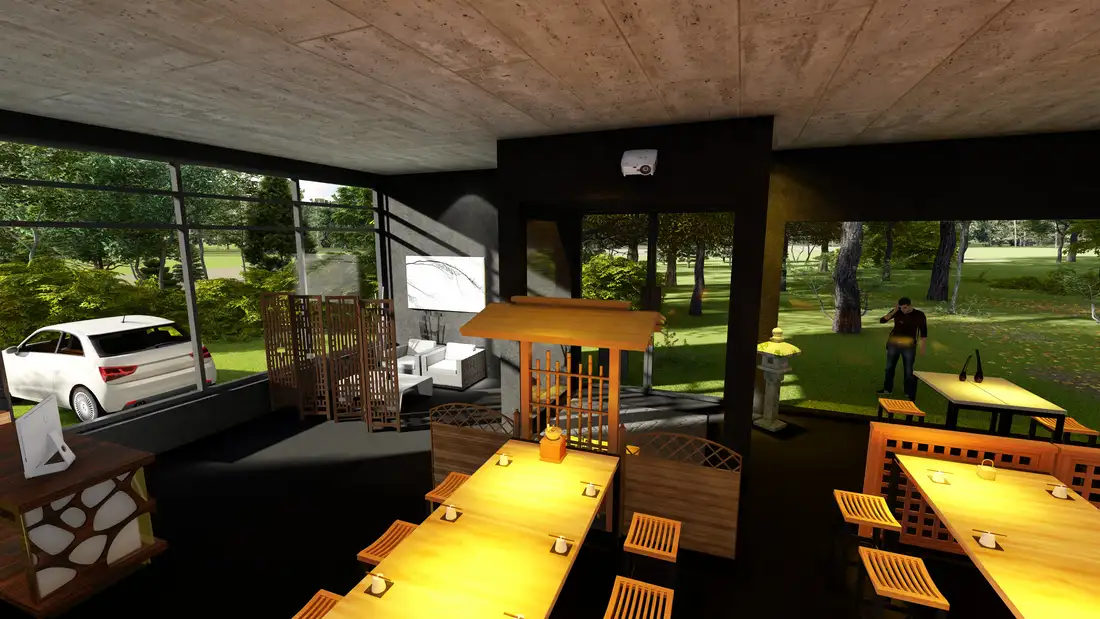
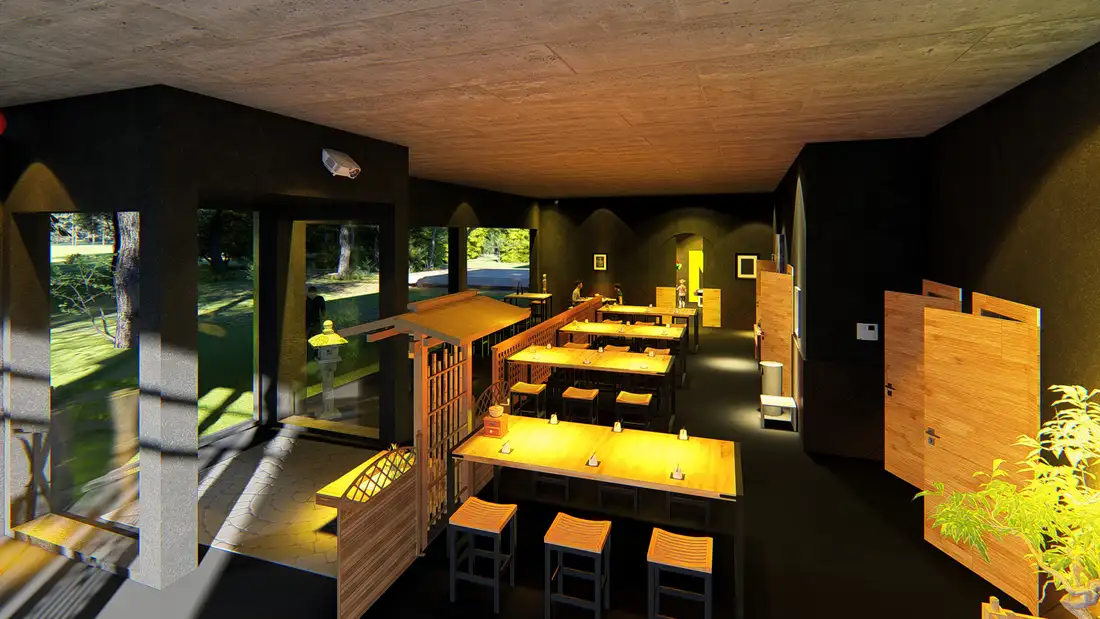
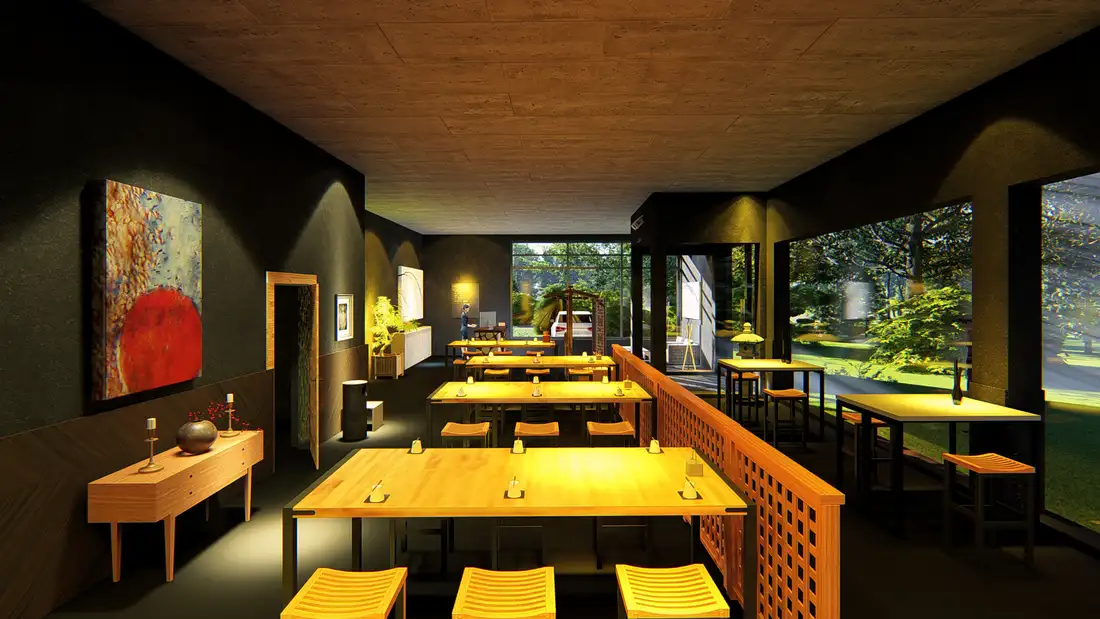
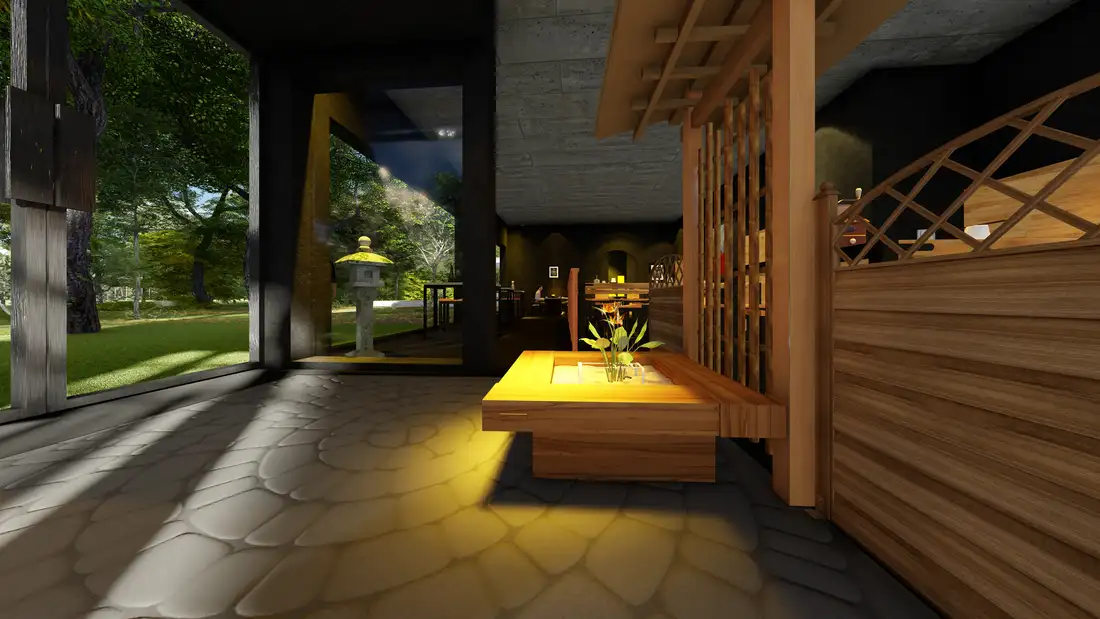
An independent design-development study of the original restaurant, shown through five new concept renders. The existing low concrete ceiling, charcoal enclosure, honey-toned tables, lattice screens and garden glazing remain the anchors. Better-controlled daylight and warm pools of evening light make the room easier to read; more considered seating, joinery and entry details make it easier to imagine using. These are speculative visualisations, not photographs of a built renovation or part of the 2019 commission.
Light where people gather
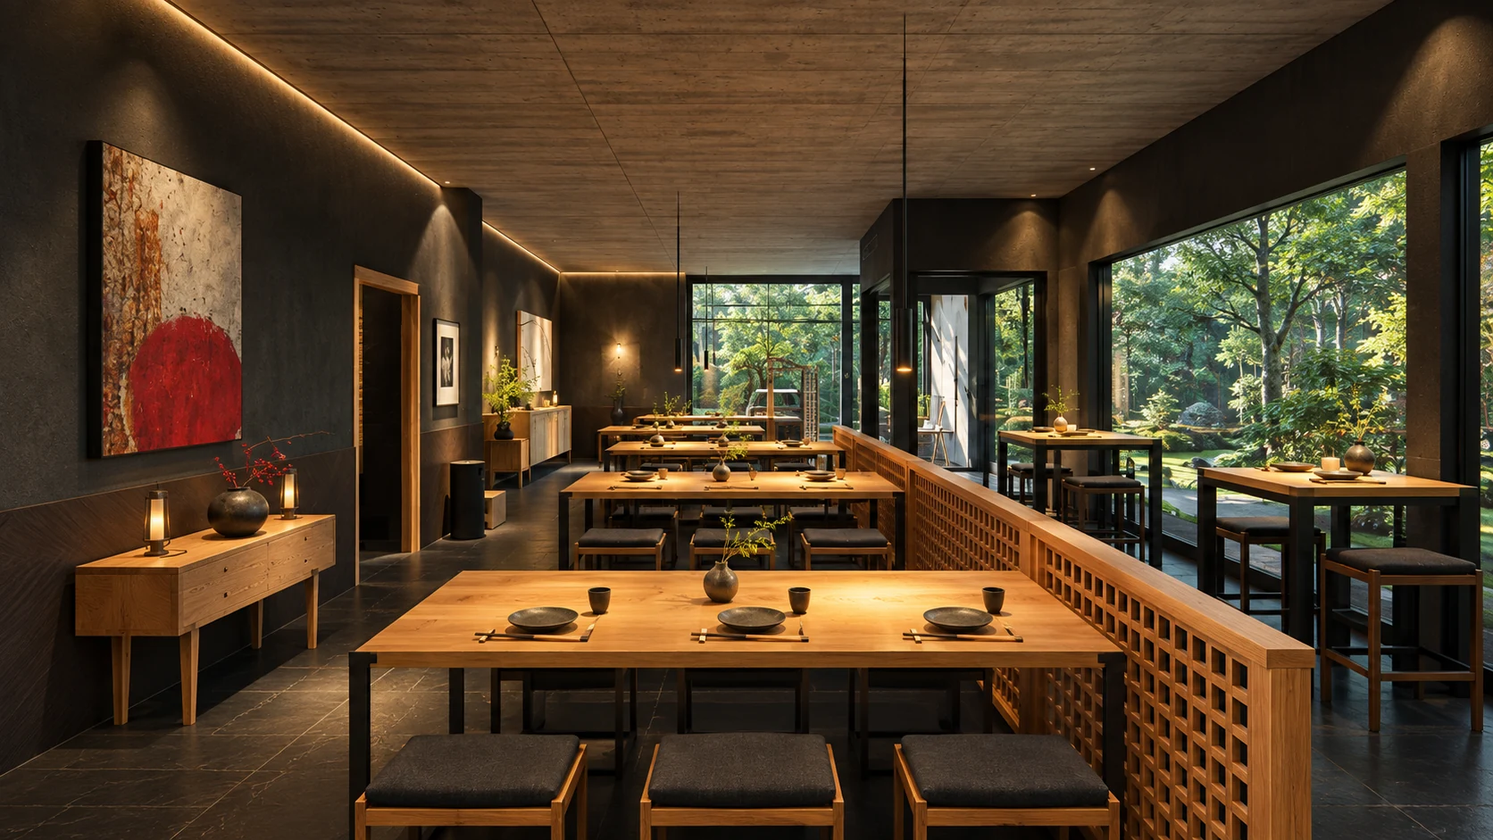
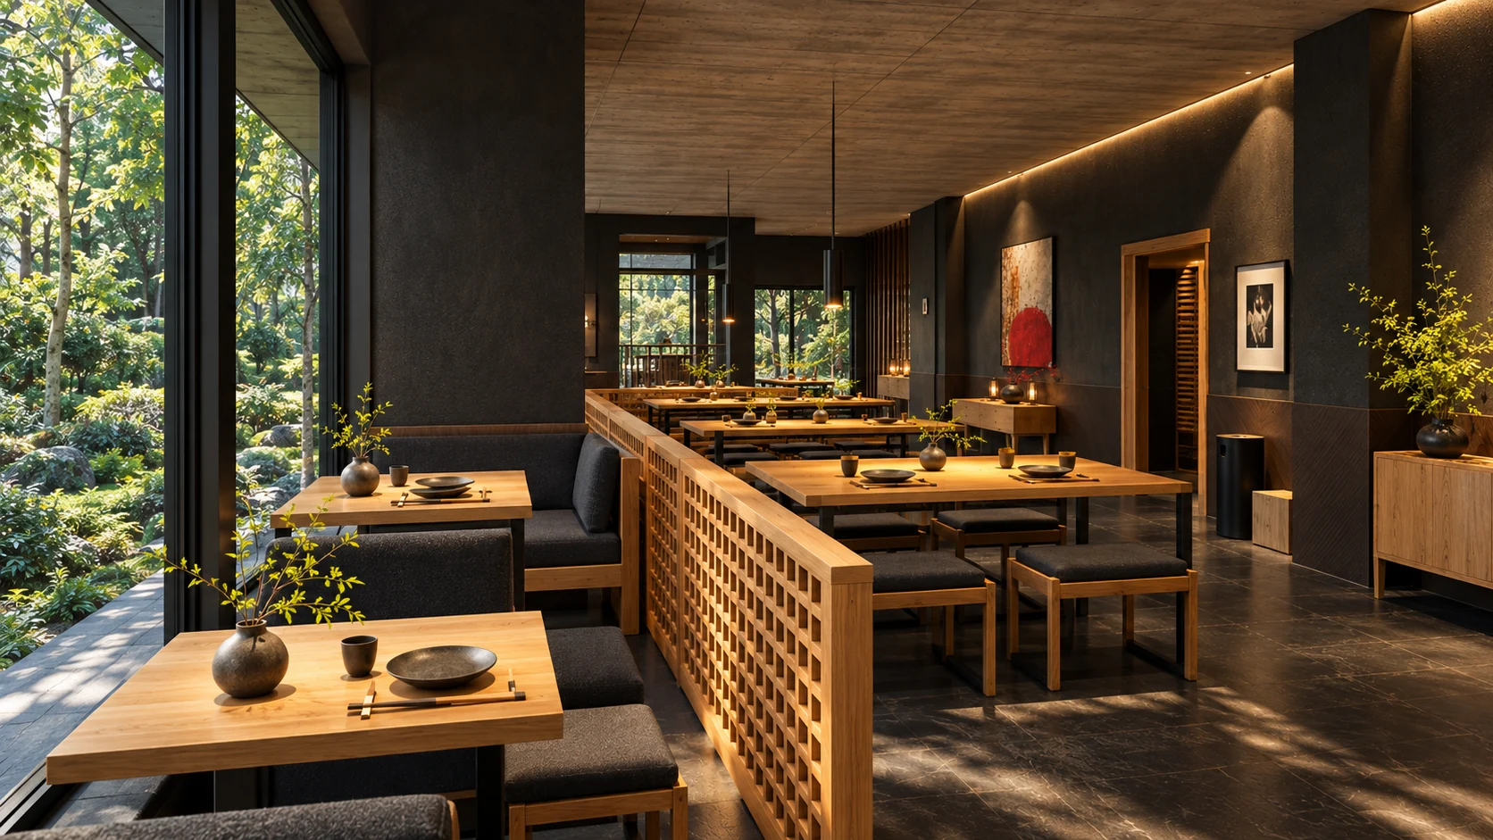
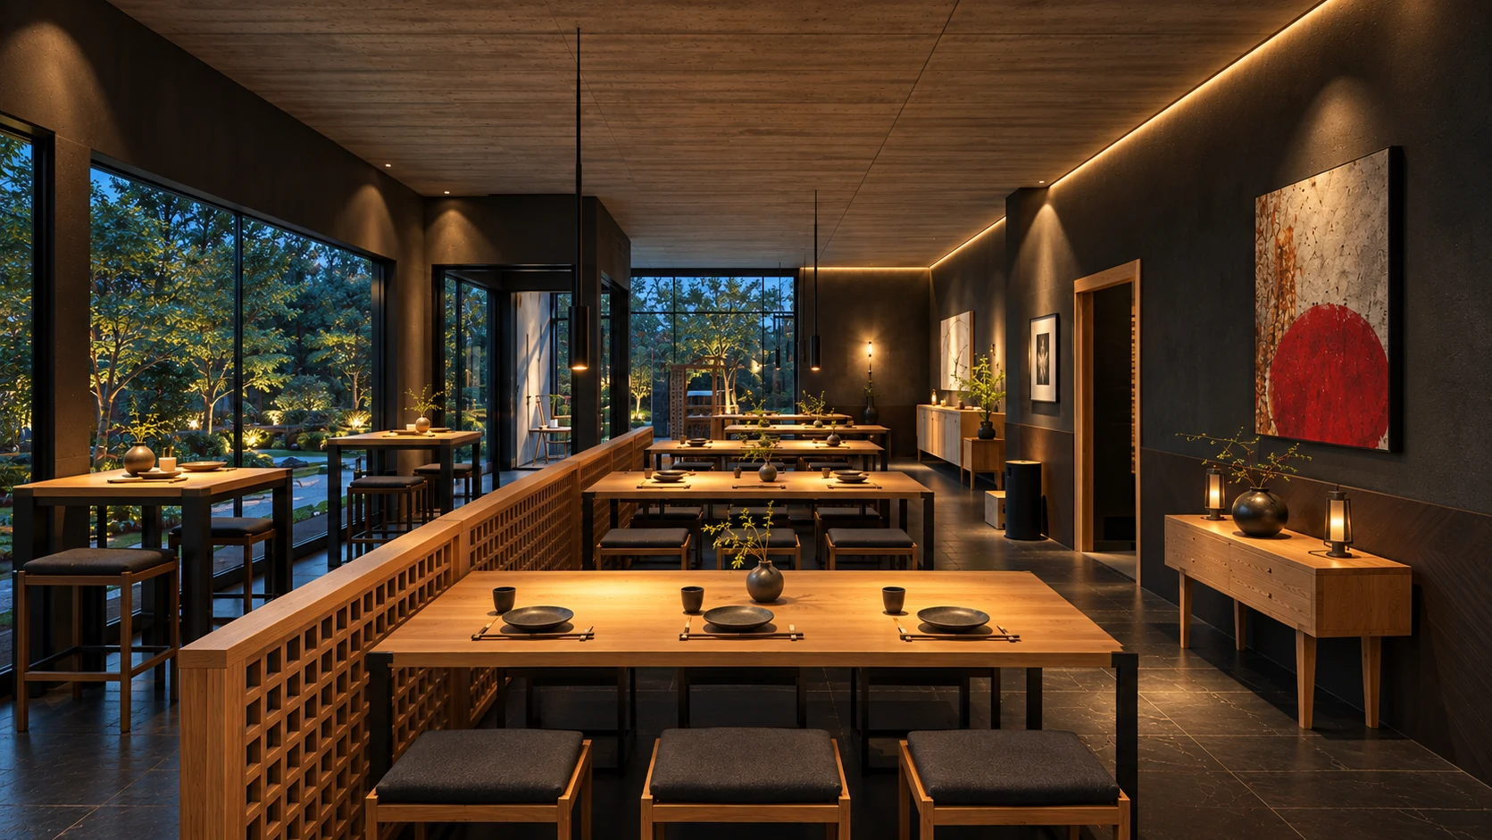
The first renders pushed the tabletops toward an almost fluorescent yellow. Here, daylight keeps the garden present while low-glare task light gives each table its own centre. At dusk the room remains legible, with no need to turn the whole ceiling into a spotlight.
The lattice earns its place
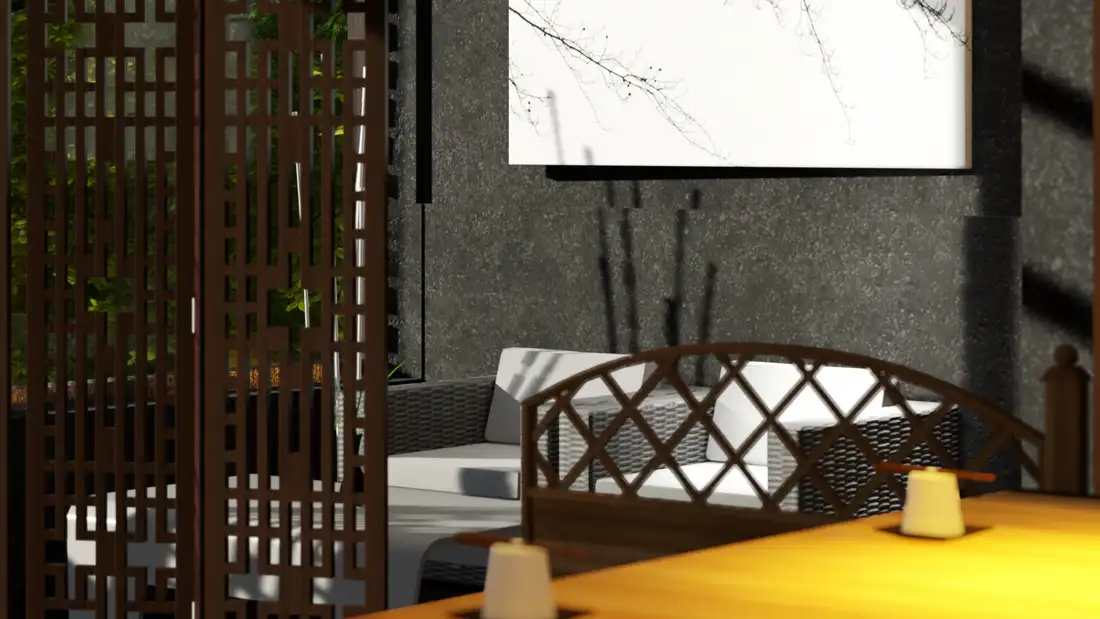
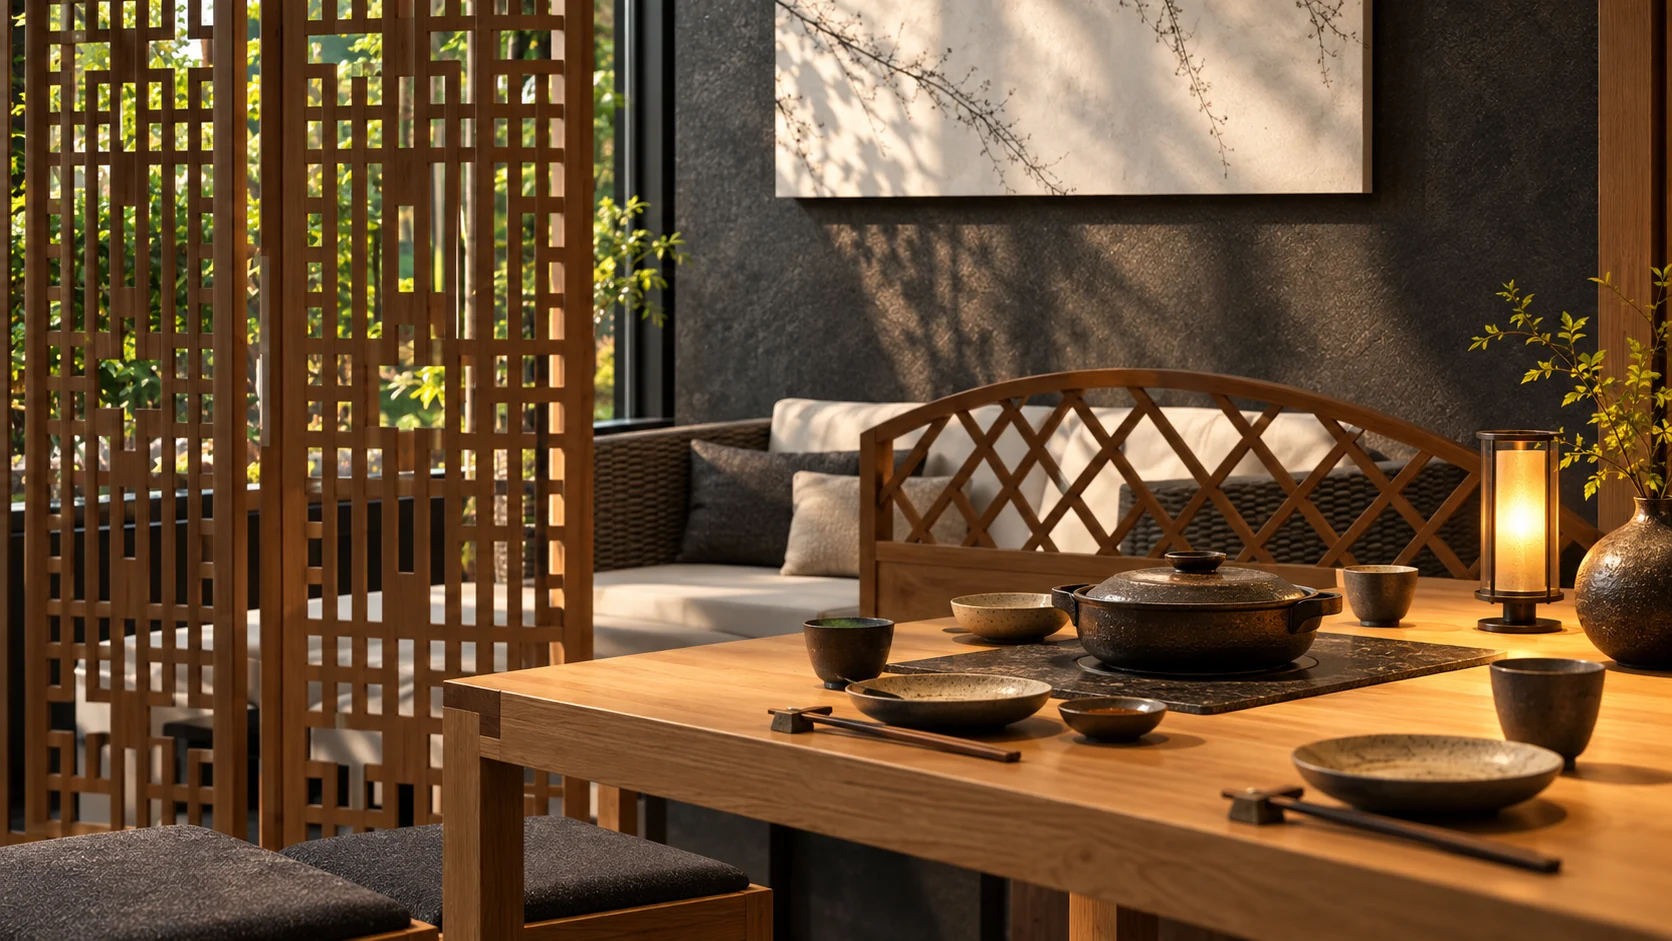
The original timber screen becomes a more precise piece of joinery: part divider, part edge to the seating. Upholstered pads and a quieter acoustic backing temper the hard stone and concrete without concealing the original material character.
An arrival, not a stage set
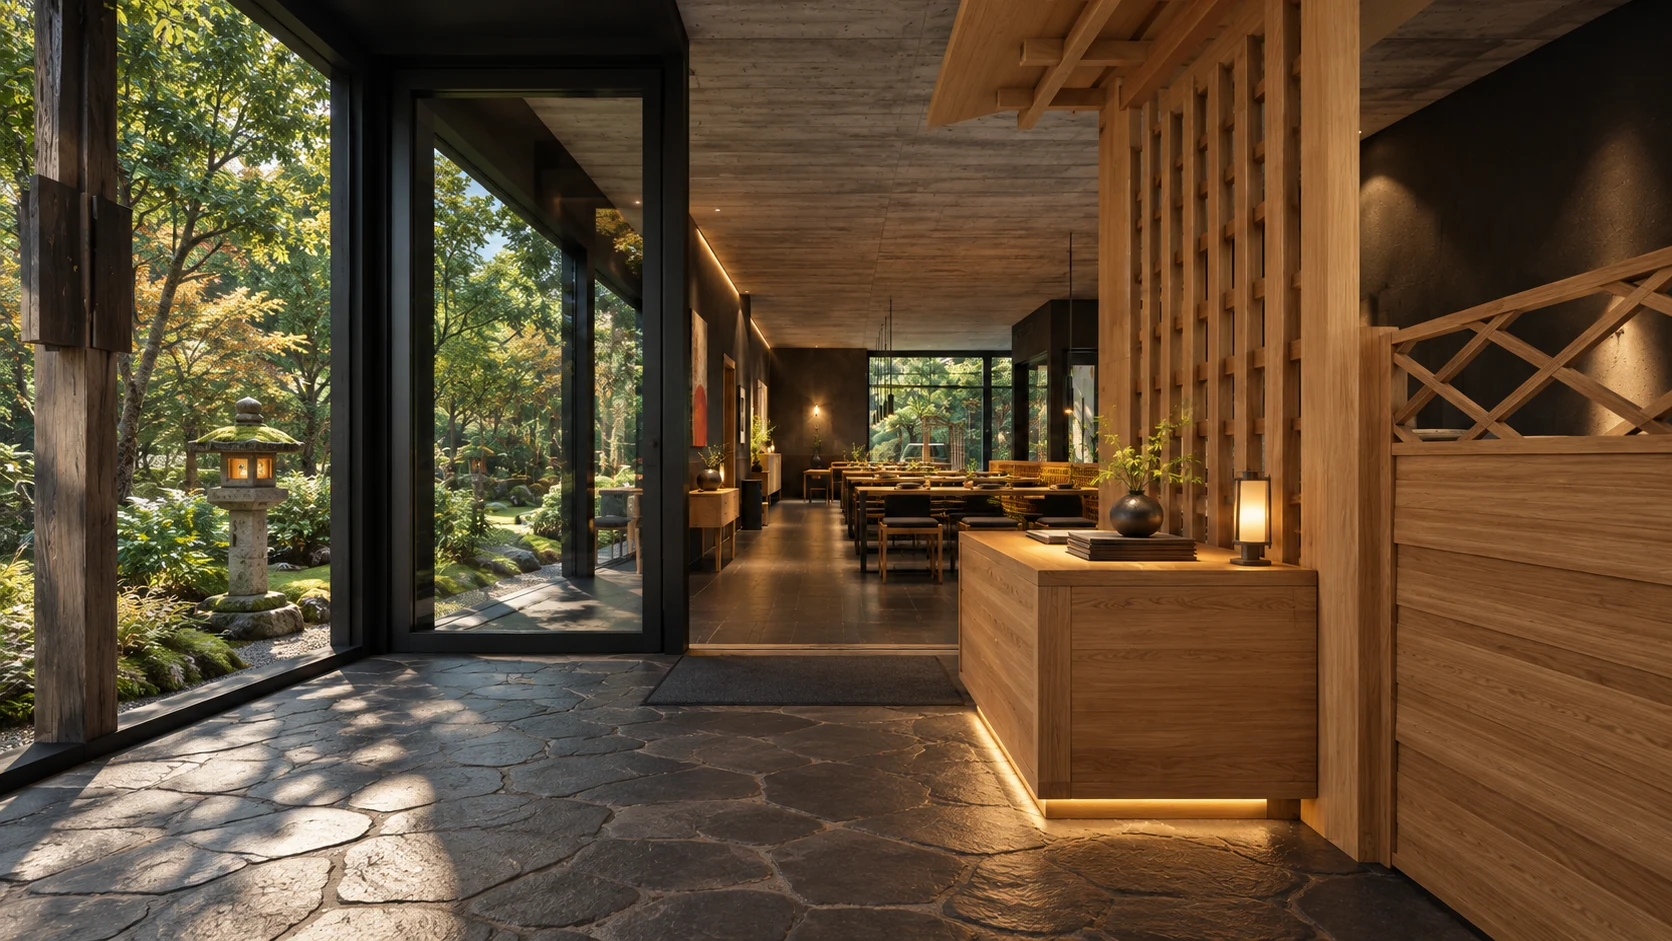
The stone-paved garden threshold leads to a compact host counter and a clear view into the dining room. Shared-table proportions, ceramics and a protected hot-dish surface carry the dining experience into the details; no decorative shorthand is needed.
Four Ways to Read the Room
A second independent exploration changes the camera rather than simply adding more polished hero views. From the garden, the restaurant becomes a warm line behind glass. A roof-off spatial study tests how shared tables, smaller seats and circulation relate. At diner height, a recessed stone landing for hot dishes becomes the focus; across the timber lattice, the question is how much of the room a guest should still see. These images are speculative design studies, not measured plans or photographs of a built space.
Outside looking in
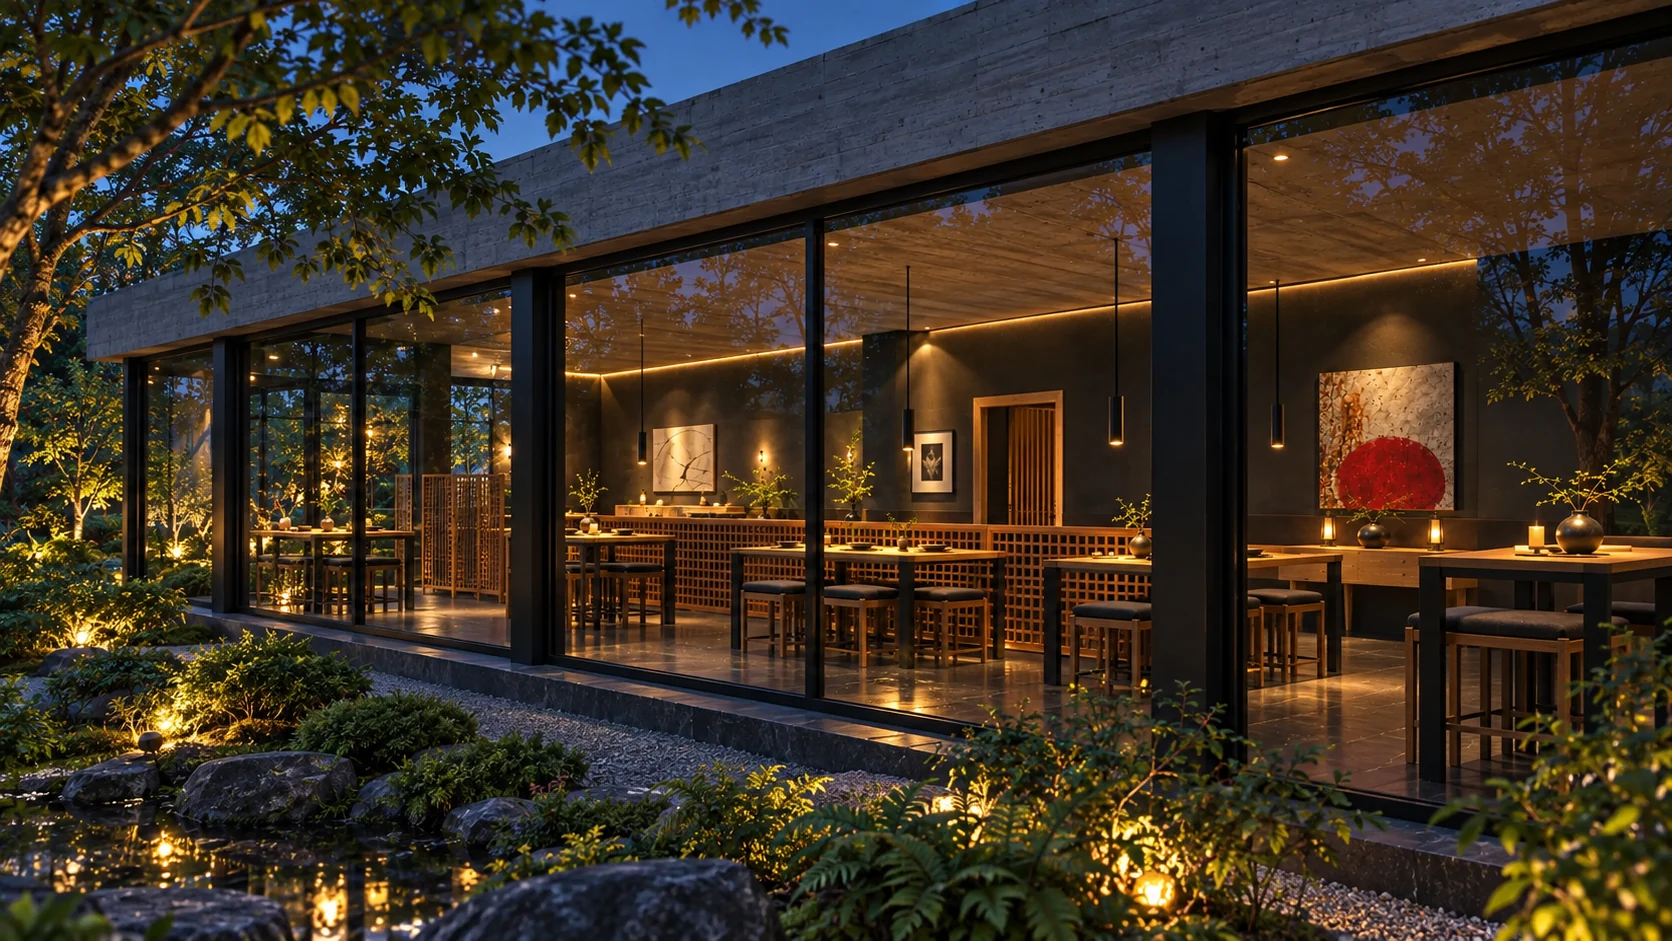
The glazed edge was always the project's strongest asset. Seen from the garden at dusk, the restrained interior lighting turns the room into a readable destination without making the facade a billboard. The landscape shown is a concept, not a site survey.
A plan you can feel
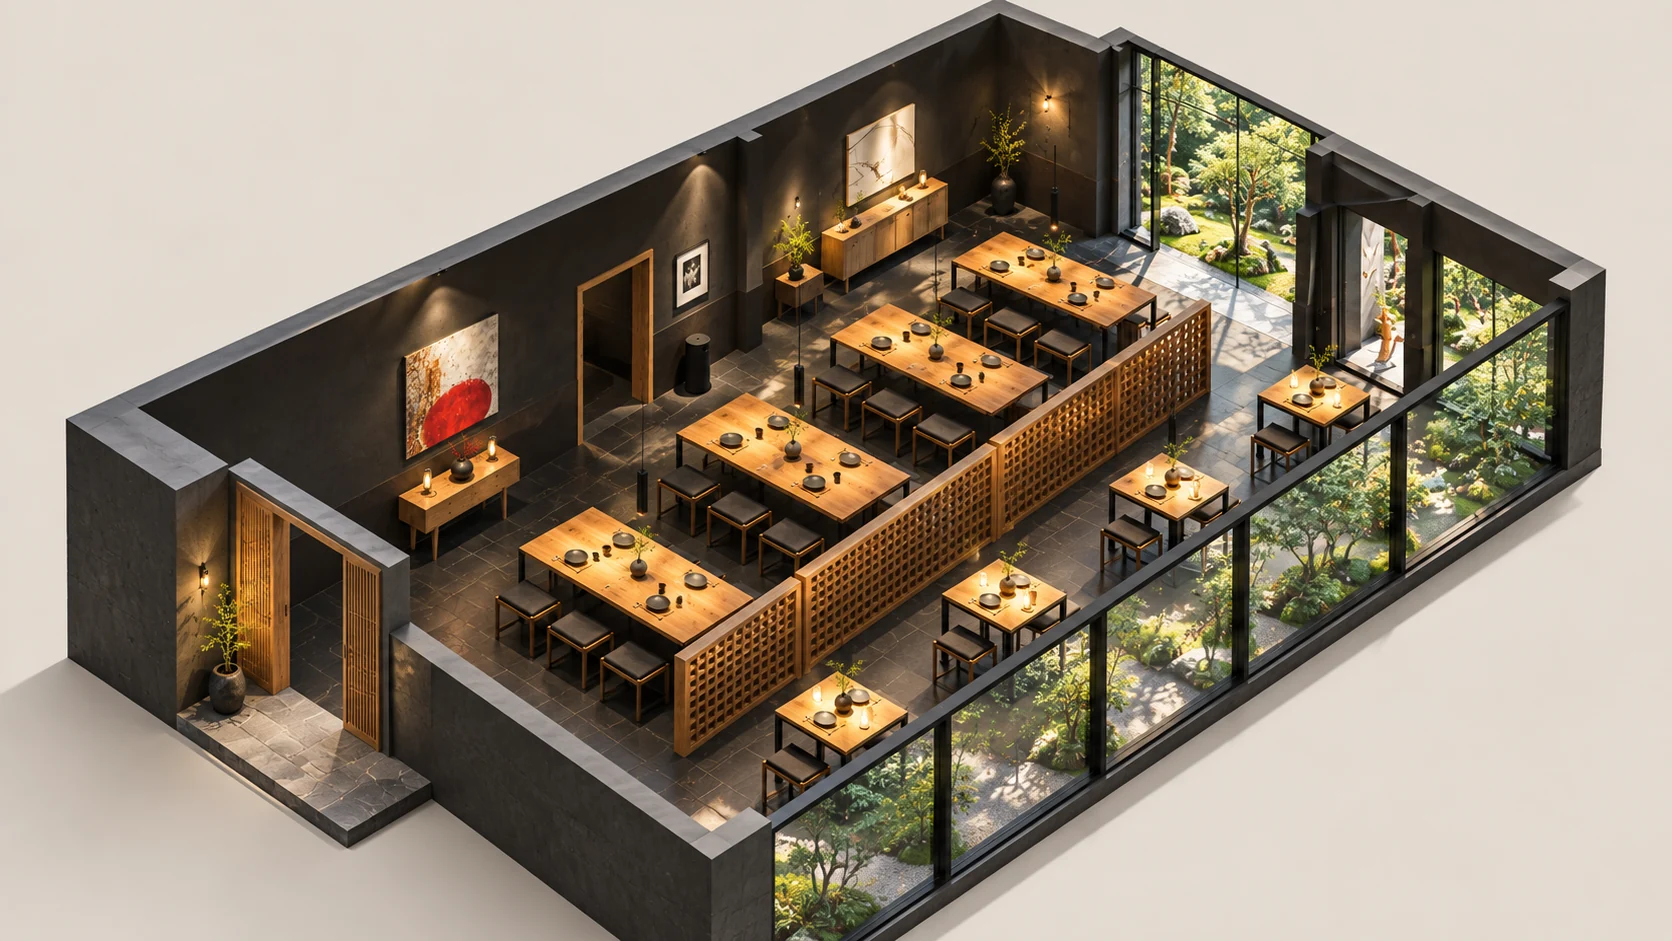
The open-roof axonometric makes the seating hierarchy explicit: communal tables occupy the centre, smaller groups sit beside the garden, and the lattice keeps a clear route between them. It tests relationships rather than certifying dimensions or code compliance.
At the table, through the screen
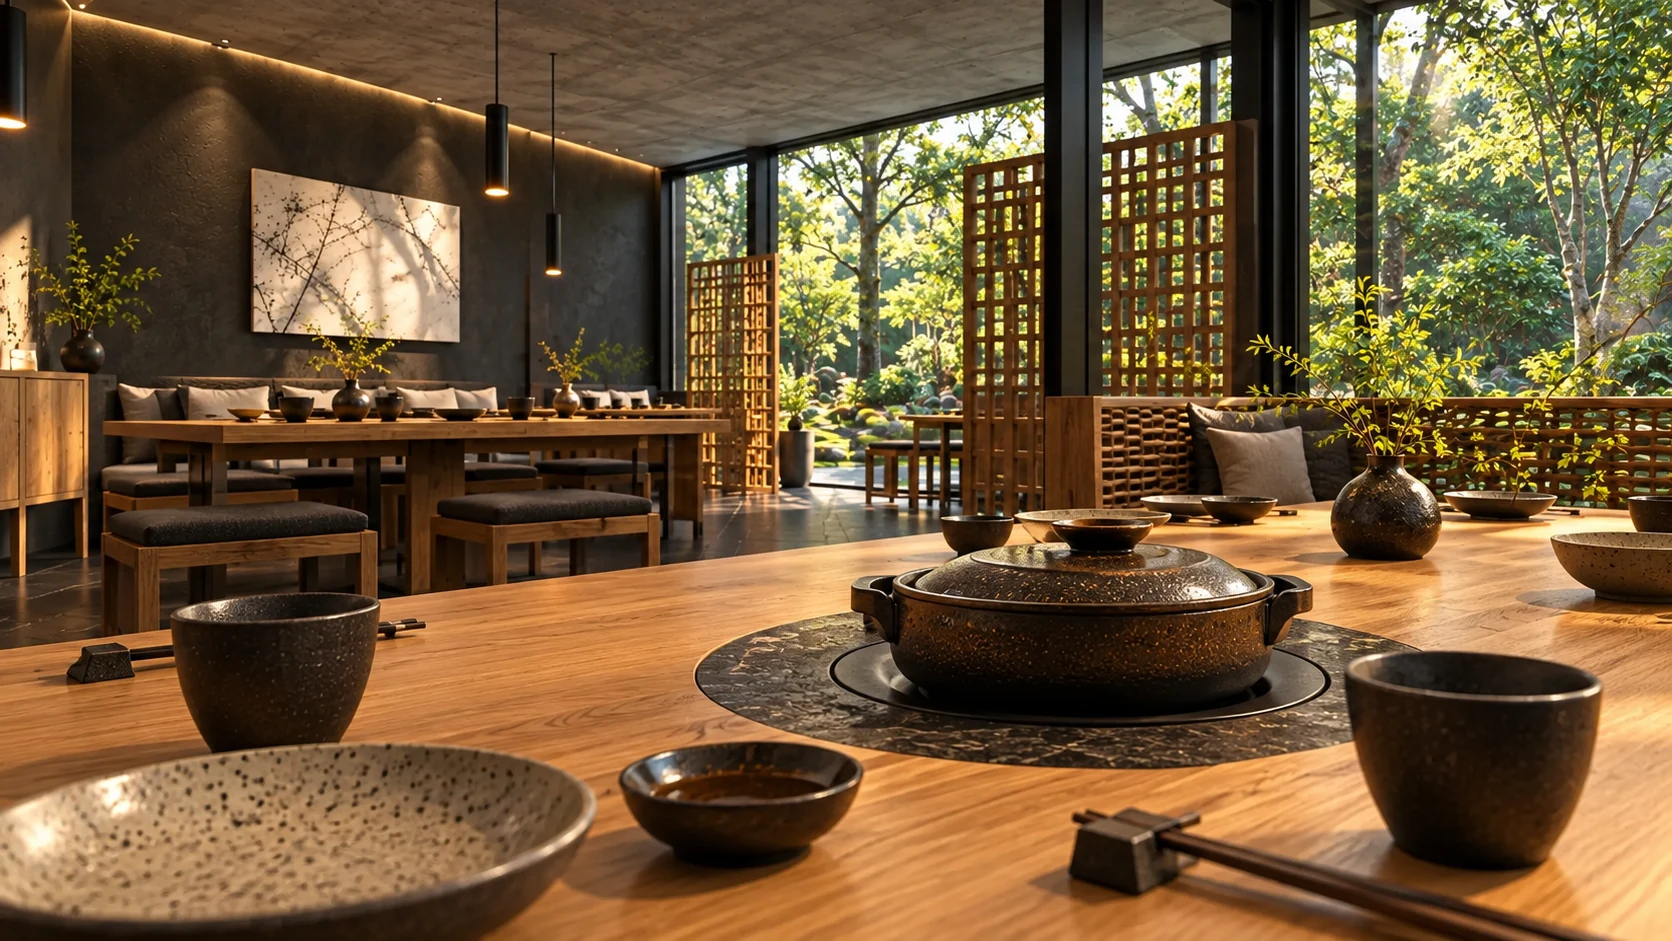
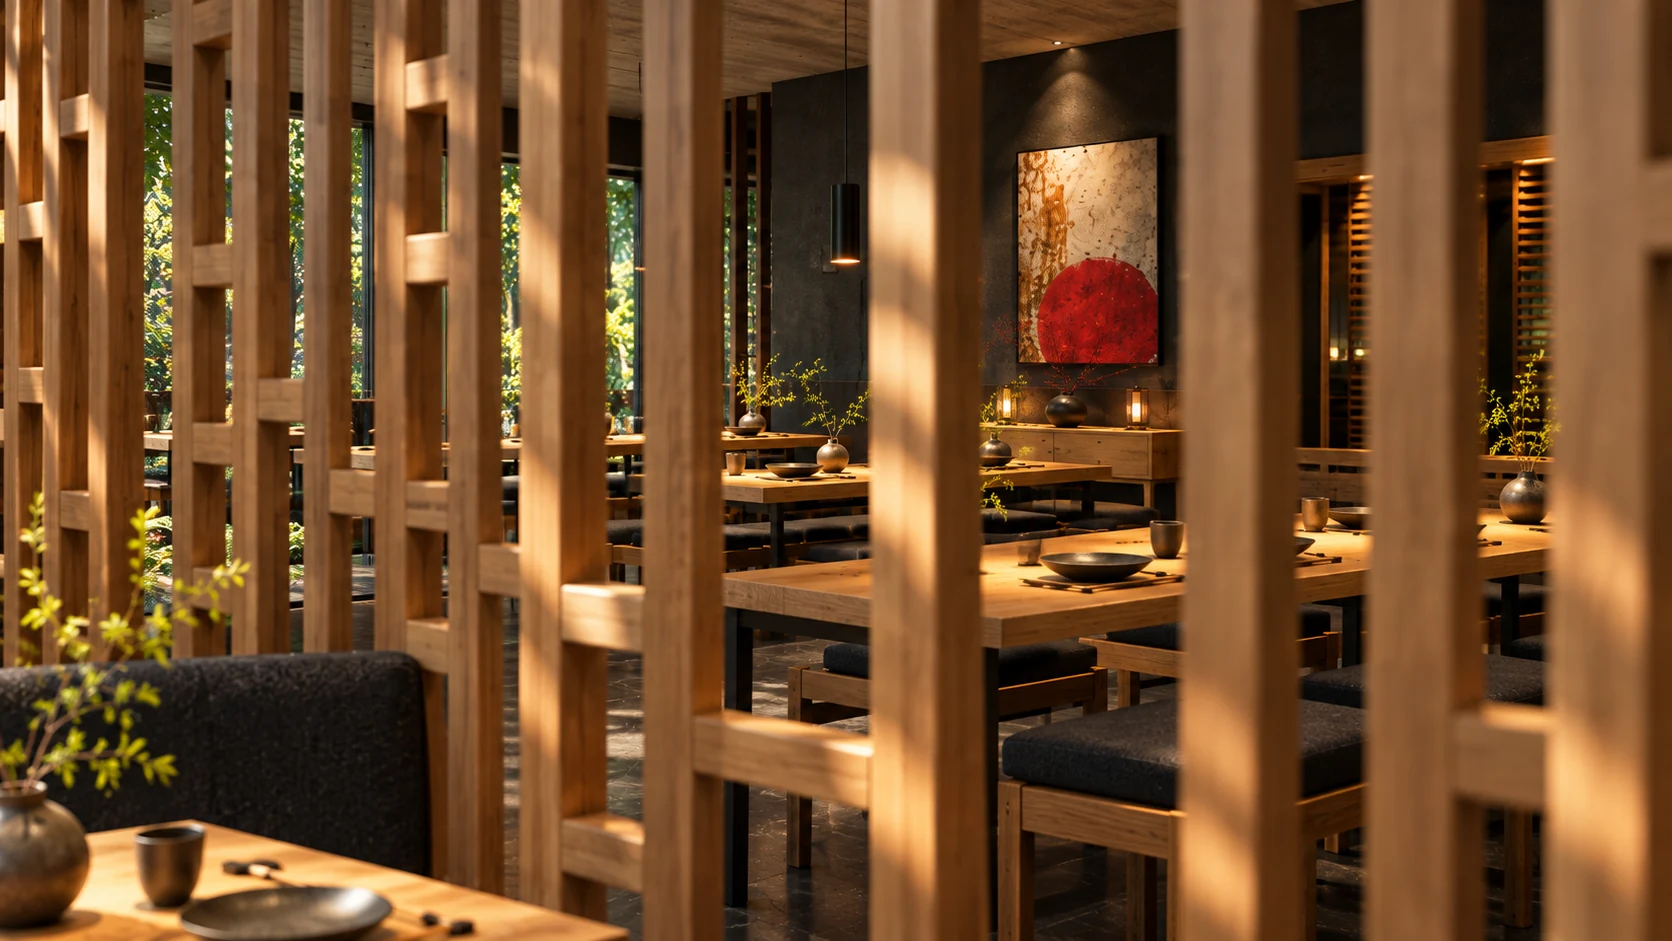
A dark stone landing gives a shared hot dish a deliberate place on a timber table. From the adjacent seat, the screen alternates tighter and more open modules so conversation feels sheltered but the garden and the larger room remain visible. Both details would need physical prototyping before construction.